3D Render Hotel Project
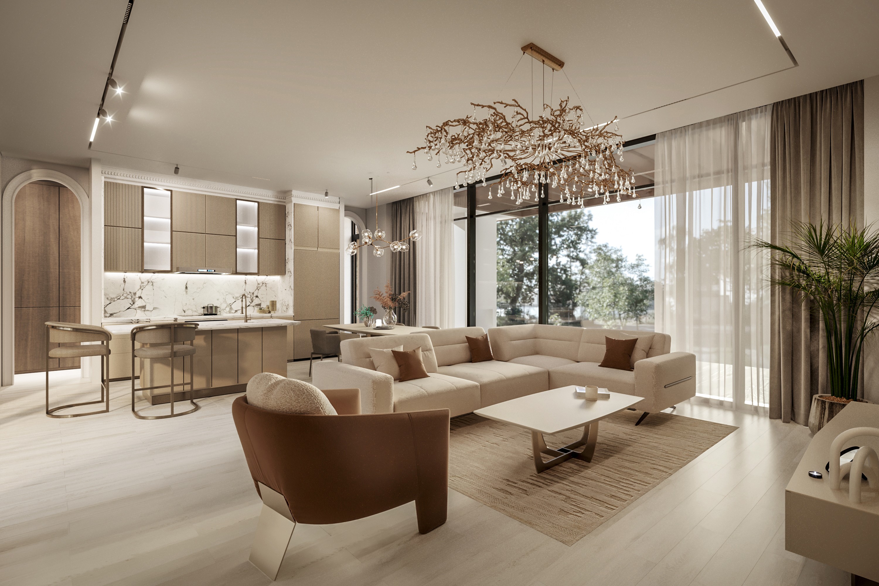
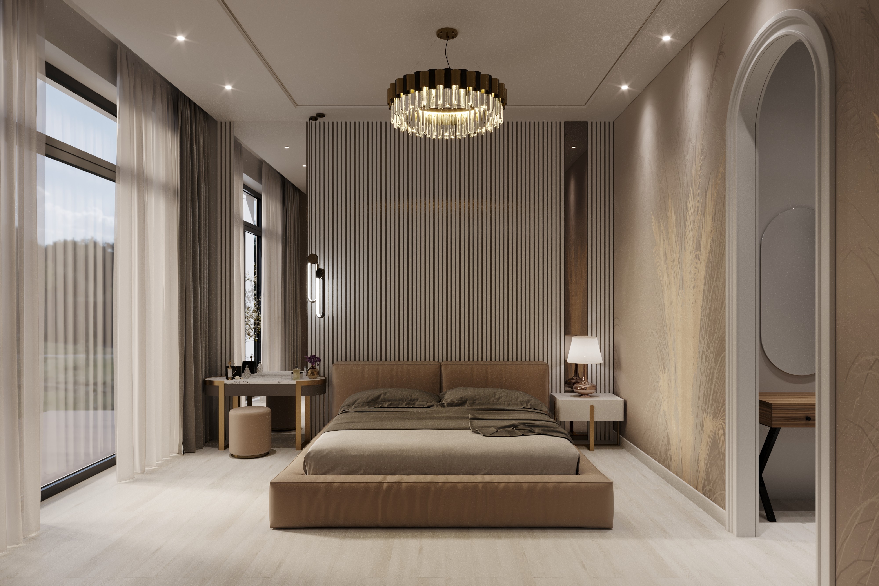
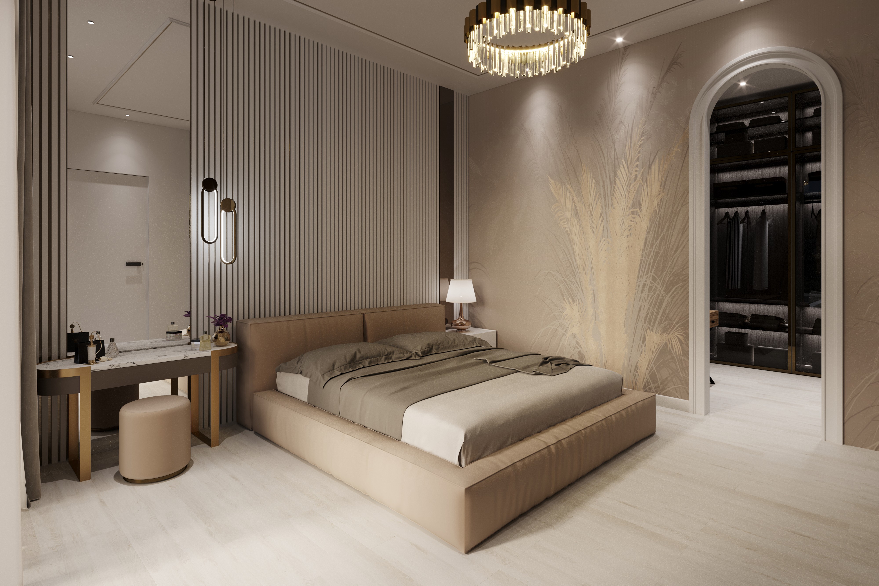
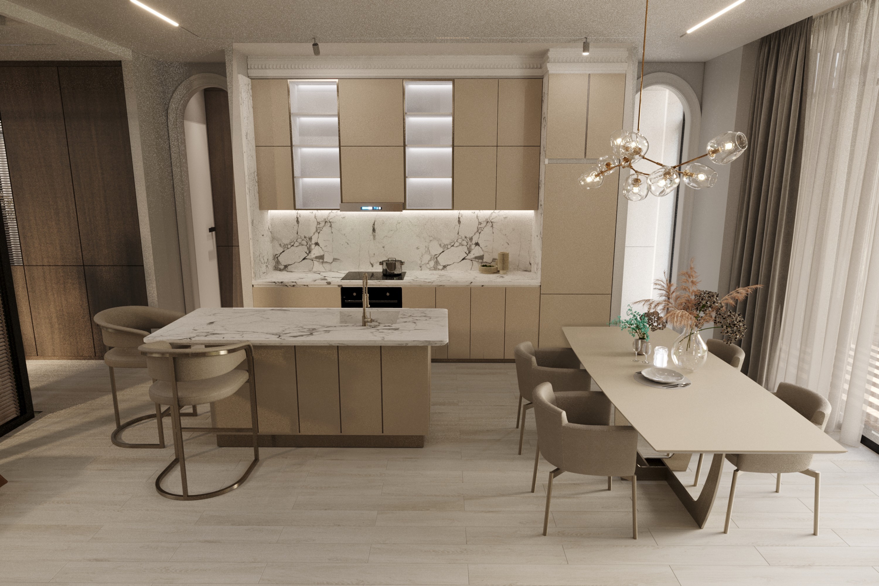
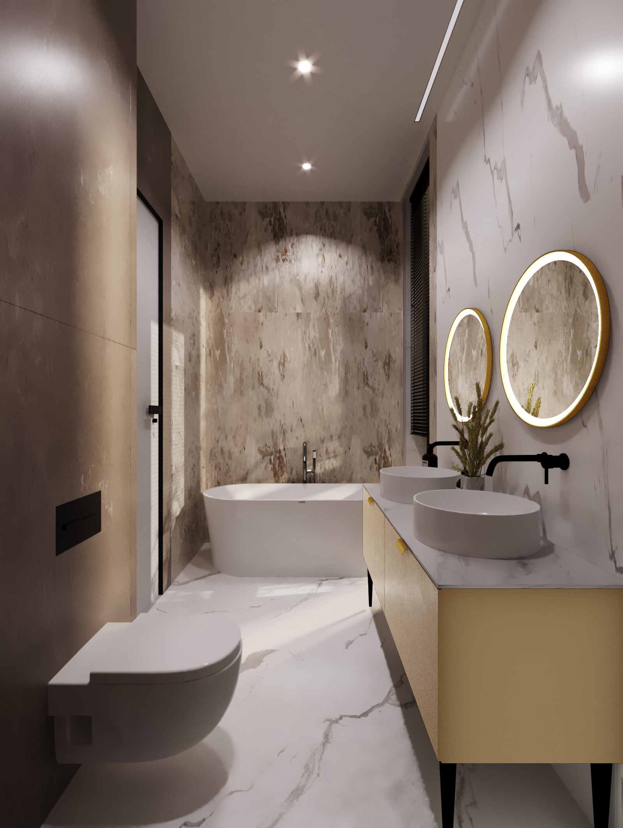
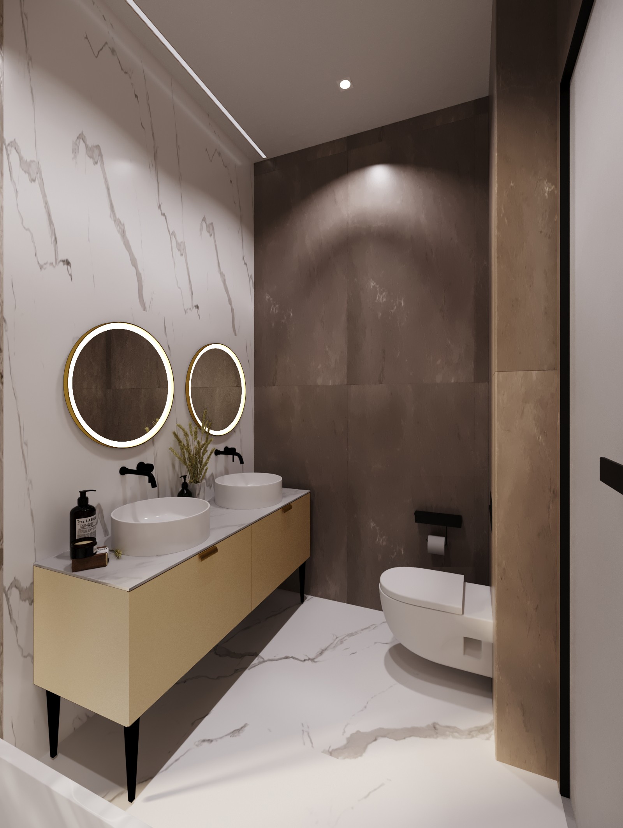
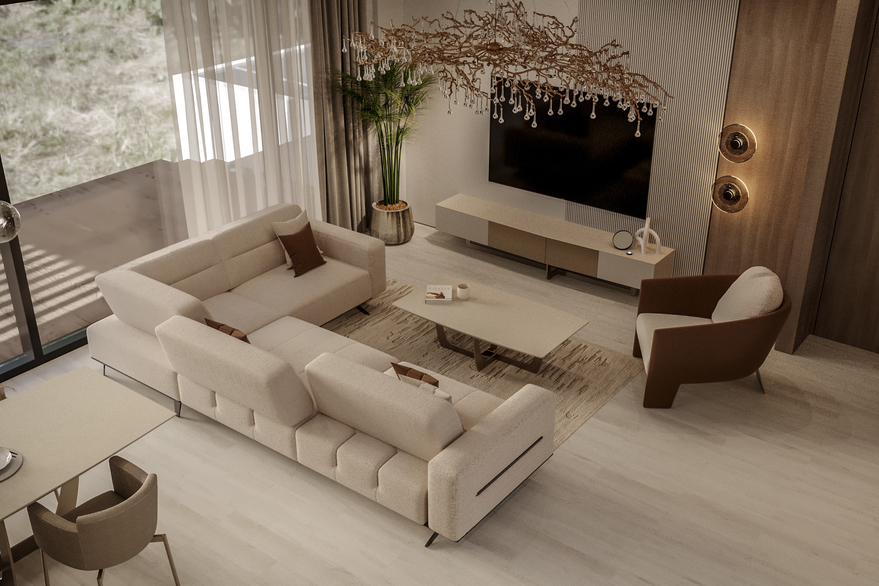
A luxury villa 3D render featuring a bright, modern open-concept interior with warm wood, marble accents, and elegant finishes.
Year
2024
Services
3D Renders
Branding


Overview
A photorealistic 3D visualization of a luxury open-concept villa featuring a modern kitchen, dining area, and living room. Warm neutral tones, natural wood finishes, marble surfaces, custom lighting, and expansive windows create an elegant yet comfortable atmosphere.

Challenges
The goal was to combine multiple living spaces into one cohesive interior while maintaining a sense of openness, functionality, and luxury. Every material, furnishing, and lighting element needed to feel balanced and visually connected.
Solutions
Sonny developed a refined contemporary design using soft neutral upholstery, warm wood cabinetry, sculptural furniture, layered window treatments, and statement lighting. Natural and artificial light were carefully positioned to enhance the materials, depth, and architectural details.

Habitline helped users build stronger routines, improve productivity, and maintain long-term consistency. By simplifying habit tracking and making progress visible, users stayed motivated and engaged. The structured system led to measurable improvements in focus, discipline, and goal achievement.